
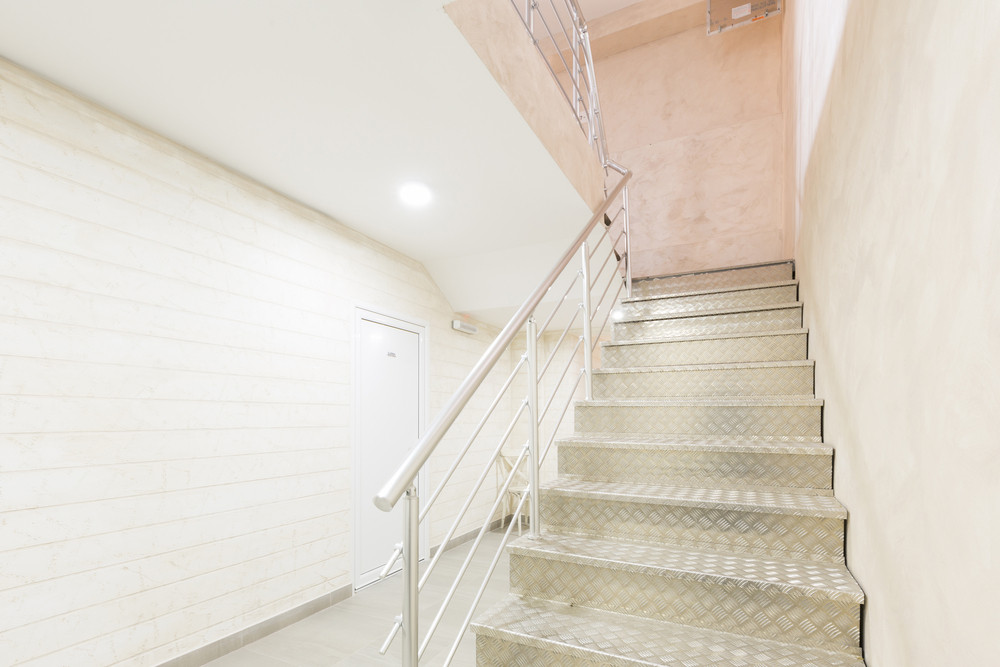
Metalex Inc. designs and fabricates custom staircases, and the metal stair stringer is the part that decides how the whole stair looks, feels and carries weight. Most homeowners pick treads and railings first, then discover that the stringer shapes every other choice. This guide explains the main stringer layouts, what each one does well, and how to match a layout to your floor plan. You will leave with a short list of questions to bring to your first design conversation.
What a Metal Stair Stringer Actually Does
The stringer is the structural spine of a staircase. It carries the treads, transfers the load to the floors above and below, and sets the angle of the climb. Everything else, from handrails to finishes, attaches to it or rests on it.
In a steel staircase, stringers are usually cut or bent from plate, tube or channel. Plate thickness commonly falls between 6 and 12 millimetres (roughly a quarter to a half inch), though the right figure depends on span, tread material and the engineer’s calculations. Treat that range as an industry estimate, not a specification for your home.
Because the stringer is hidden in some designs and on full display in others, it affects looks as much as strength. A thin, elegant stringer feels light in a living room. A deep, boxy one feels industrial and solid. Neither is wrong, but each suits a different space.
Closed, Open and Mono Layouts Compared
Three layouts cover most residential projects. The table below summarizes how they differ so you can narrow the field before talking to a fabricator.
| Layout | How it works | Best suited to | Watch out for |
|---|---|---|---|
| Closed (box) stringer | Treads sit between two side plates | Traditional and industrial interiors | Visually heavy in small rooms |
| Open (cut) stringer | Side plates are notched so treads rest on top | Classic homes, wood or stone treads | More welds to finish neatly |
| Mono (central) stringer | One central spine carries cantilevered treads | Modern, open-plan spaces | Needs careful wall or floor anchoring |
| Double stringer | Two parallel members support floating treads | Contemporary lofts, wider stairs | Wider footprint at the landing |
Closed stringers for a solid, grounded look
A closed stringer wraps the treads on both sides. It reads as a single sculpted piece, and it hides the tread connections. Many people like it because it feels sturdy underfoot and keeps the visual line clean.
Mono stringers for a floating effect
A mono stringer runs down the centre, and the treads extend outward from it. This layout opens up sightlines and lets light pass through the stair. It also puts more demand on the connection details, so the engineering has to be right from the start.
Choosing a Metal Stair Stringer for Tight Floor Plans
Space is the usual deciding factor in Toronto homes. Narrow townhouses, basement entrances and condo conversions rarely allow a wide, sweeping staircase. The stringer you choose can add or save precious inches.
A closed stringer adds the thickness of two side plates to the overall width. A mono stringer removes one side entirely, which can free a little width on one edge. That gain is small, so confirm it with real measurements before you rely on it.
If your layout is especially compact, read our article on metal indoor stairs that fit tight floor plans. It covers turns, landings and headroom in more depth than this guide can.
Matching the Stringer to Your Treads and Railings
Treads and stringers work as a pair. Wood treads often sit on top of an open stringer or between closed plates. Glass or steel treads usually pair with mono or double stringers because the connection hardware is part of the design.
Railings add another layer. A mono stair has no side plate, so the balusters or glass panels need a clean attachment point, often on the tread ends. A closed stringer gives you a continuous surface for mounting posts. Planning the railing at the same time as the stringer avoids awkward compromises later.
You can see how stair rails and structure interact on our stair railings page. Looking at finished examples helps you picture what your own layout might become.
Common Problems and Their Solutions
Even a well-designed stair can run into trouble if the details are rushed. The most frequent issues are easy to spot early and straightforward to fix at the design stage.
- Bounce or vibration: Usually a sign that the stringer is too slim for the span. The solution is a deeper section, a closer support point or a stiffer tread connection.
- Visible weld marks: Rough finishing shows most on open and mono designs. Ask how welds are ground and finished before painting or coating.
- Rust at the base: Moisture from a basement slab can attack the foot of a stringer. A base plate lifted slightly off the floor, plus a protective coating, prevents it.
- Squeaks: Often caused by tread fasteners working loose. Proper fixings and a little isolation material between metal and wood stop most noise.
Building Code and Safety Considerations
Every staircase in Ontario must satisfy the Building Code for rise, run, headroom and guard height. The stringer’s geometry determines whether those numbers work. A stair that looks perfect on paper can still fail if the tread depth or landing size comes up short.
For the current rules, consult the Ontario Building Code regulation published by the province. Your municipality may also require a permit or inspection for new or altered stairs. A reputable fabricator will design to the code and ask about permit requirements early.
How the Process Usually Works
A typical stair project follows a clear sequence. Understanding it helps you prepare and avoids surprises on installation day.
1. Site visit and measuring. Floor-to-floor height, opening size and wall conditions are recorded.
2. Layout and drawings. The stringer type, tread count and landings are drafted for your approval.
3. Fabrication. Components are cut, welded, ground and finished in the shop.
4. Finishing. Powder coating, paint or a clear coat protects the metal.
5. Installation. The stair is set, anchored and checked against the drawings.
If you would like to see how we approach complete staircases, visit our metal indoor stairs page. An honest quote is given after assessment, once the details of your space are known.
Frequently Asked Questions
Is a closed or open stringer stronger?
Strength depends on the plate size, welds and supports more than on the layout name. A well-engineered open stringer can outperform a poorly built closed one. Ask for the design basis rather than assuming one type is stronger.
Can a metal stair stringer be installed in an existing house?
Yes, many staircases are fabricated off-site and installed during a renovation. The main requirements are accurate measurements and a way to move the pieces into the building. Access through doors and turns is checked during the site visit.
Will a mono stringer feel safe to walk on?
A properly engineered mono stair is solid underfoot. The key is a secure connection between each tread and the spine, plus firm anchoring at the top and bottom. Reviewing the details with your fabricator gives you confidence.
Do I need a permit for new stairs?
Often yes, especially when stairs are structural or change the layout of a home. Rules vary by municipality, so check with your local building department. We can help you prepare drawings that fit the review process.
Contact Metalex Inc.
If you are weighing stringer options for a new or renovated staircase, we are happy to talk it through.
- Phone: (647) 969-3759
- Address: 124 Connie Crescent Unit # 6, Vaughan, ON L4K 1L7
- Hours: Monday to Friday, 8:00 a.m. to 5:00 p.m.